Garden rooms in Wokingham and Berkshire
Garden rooms
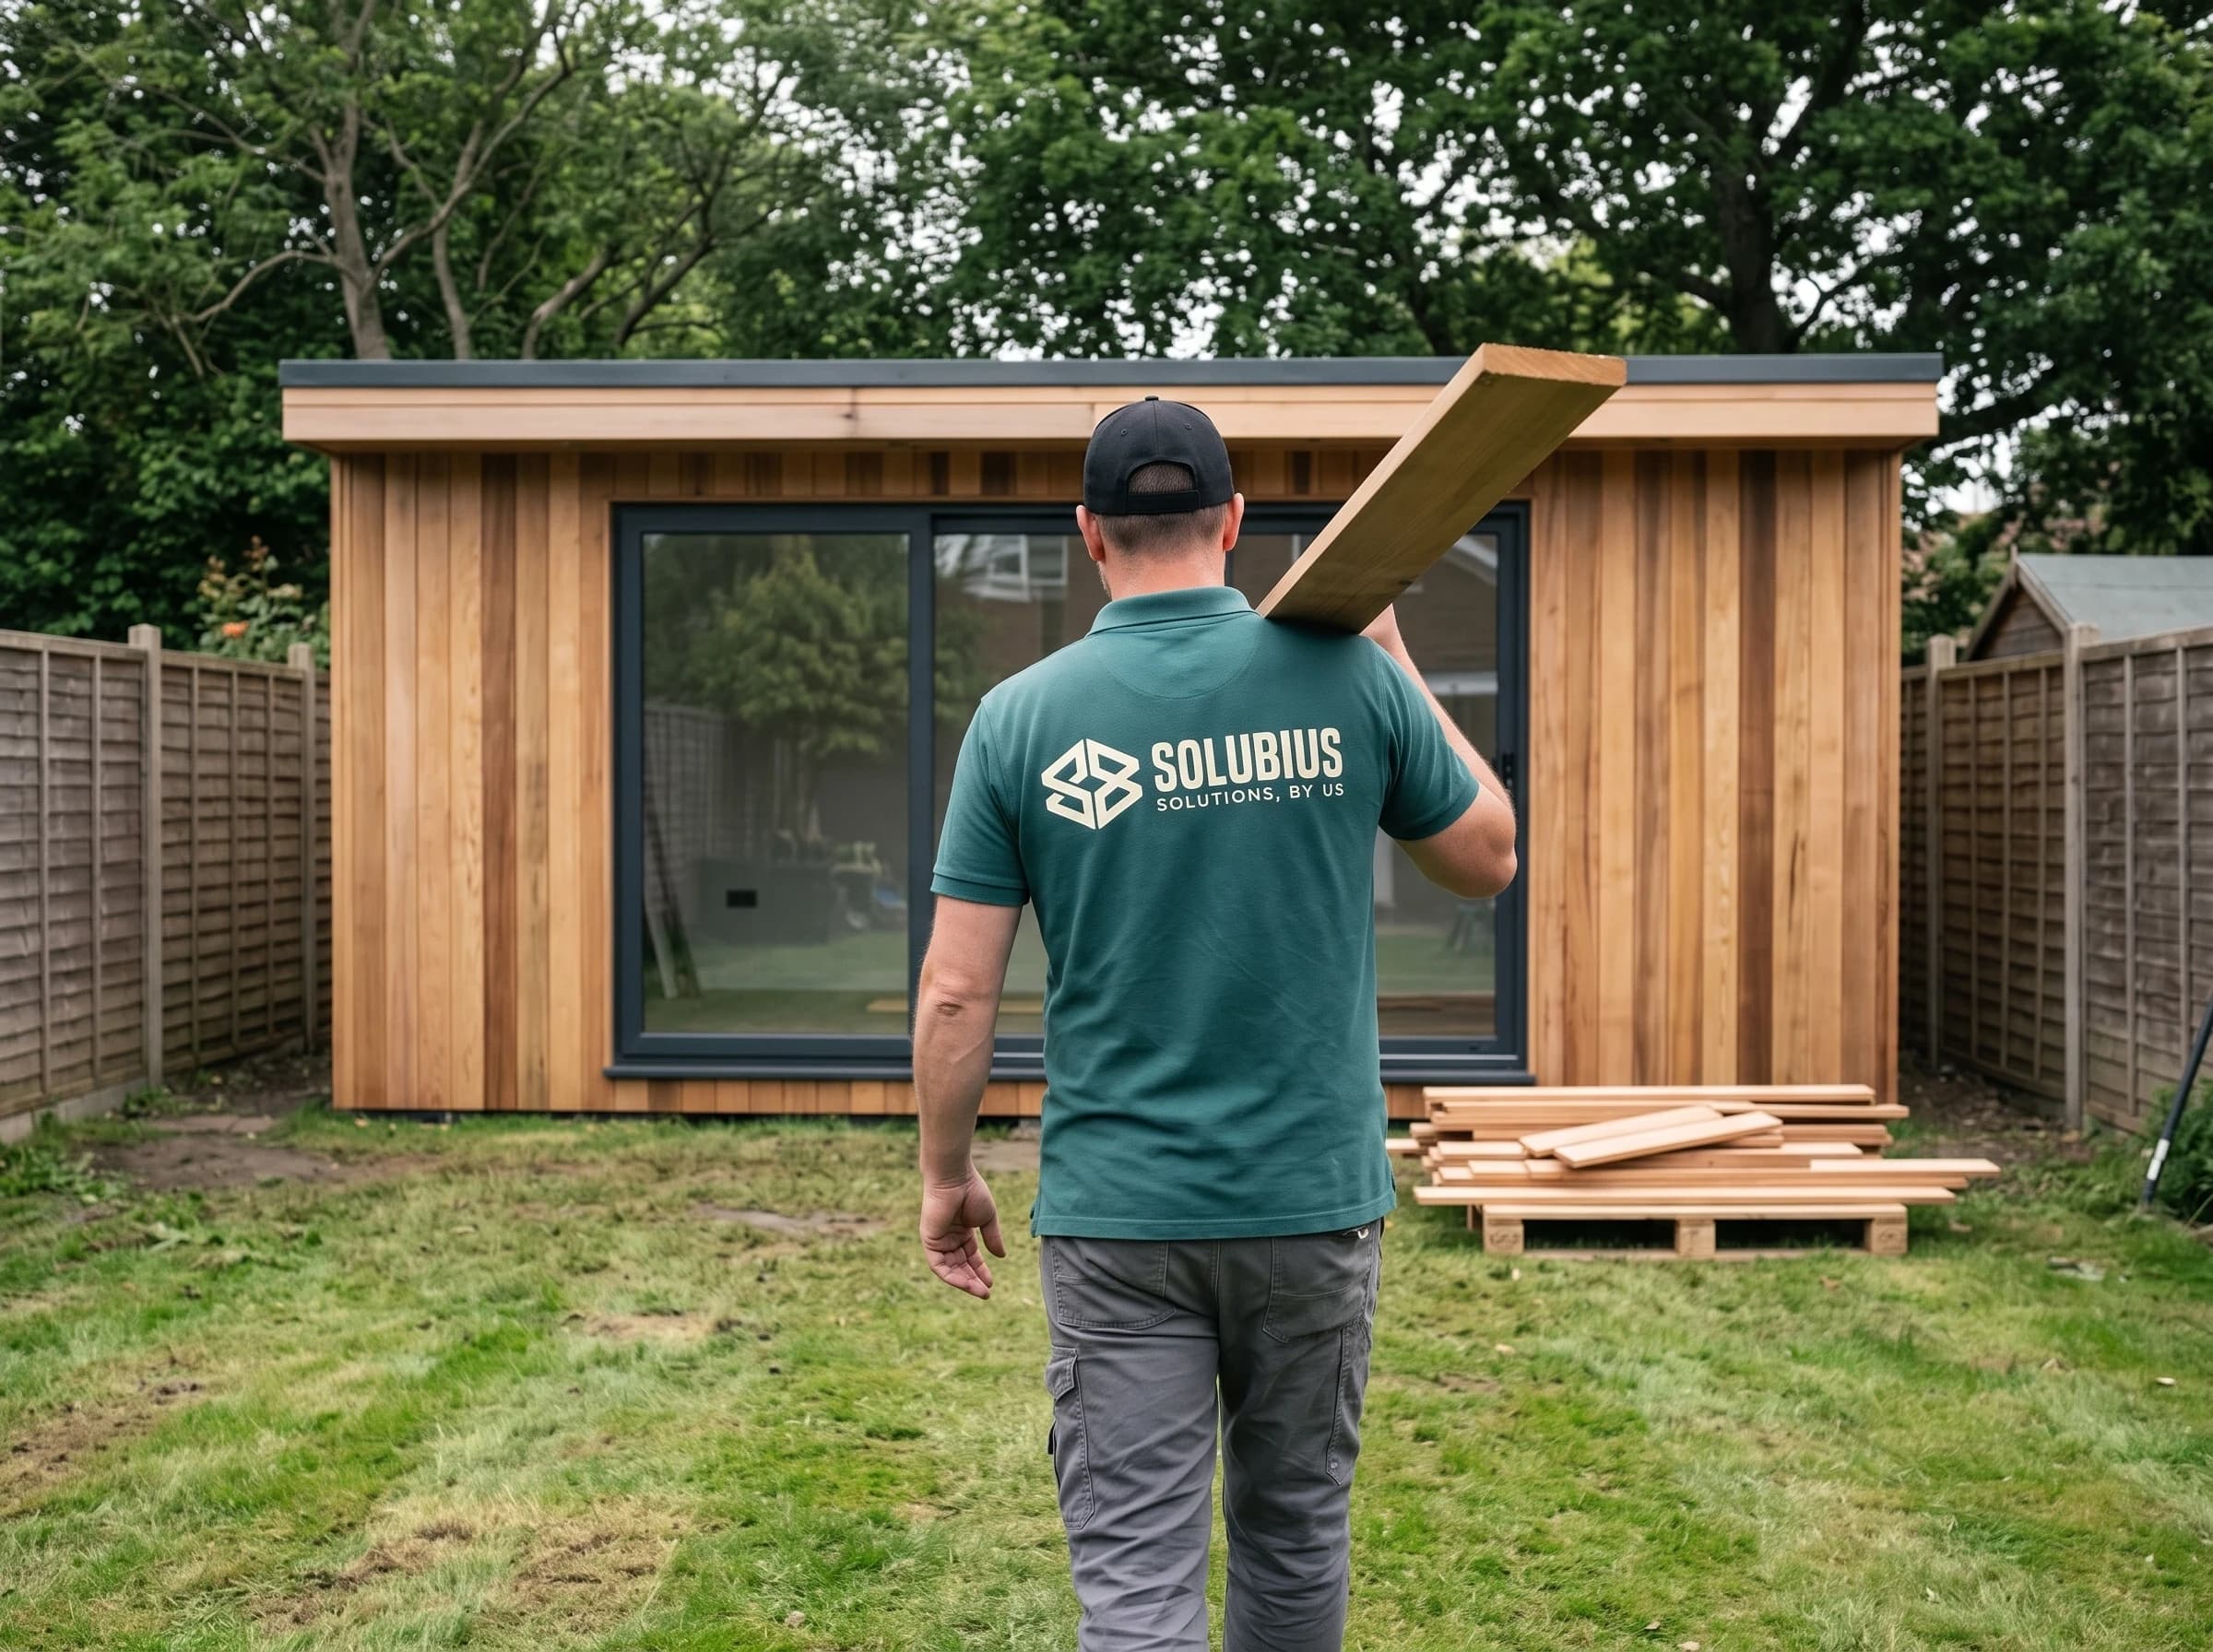
Solubius plans and builds garden rooms around Wokingham for work, exercise, hobbies and time with family. Each room starts from how it will be used. Position, light, insulation and interior are planned around that. Desks, shelving and storage can be made to fit, and decking can connect the room to the garden.
What people use them for
Garden offices
A dedicated workspace away from the house, comfortable all year.
Studios
Room for art, music, crafts and other creative work.
Gyms and workshops
Space for equipment, tools and hands-on projects.
Entertainment rooms
Somewhere to relax, watch films or spend time with friends.
Fitted furniture
Made-to-fit desks, shelving and storage for the room.
Decking and timber
Decking and details that tie the room into the garden.
How we do it
The order of the work
- 1Step 01
Assess the garden
Space, access, ground, boundaries and where the sun falls.
- 2Step 02
Size and position
Planned around use, light and the rules on height and placement.
- 3Step 03
Build
Weather-resistant construction, insulation and interior finish.
- 4Step 04
Fit out
Furniture, storage and any decking, then a final check.
What is included
- In the scope
- 05
- Outside it
- 02
Scope of works
- 01Garden and site assessment
- 02Size, position and orientation planning
- 03Insulated construction and interior finish
- 04Fitted desks, shelving and storage
- 05Decking and timber features
What we don't do
- Rooms intended for sleeping accommodation
- Planning applications where permitted development does not apply
Questions
Also from Solubius
Other services
Each can be booked on its own, or planned with this one as a single job.
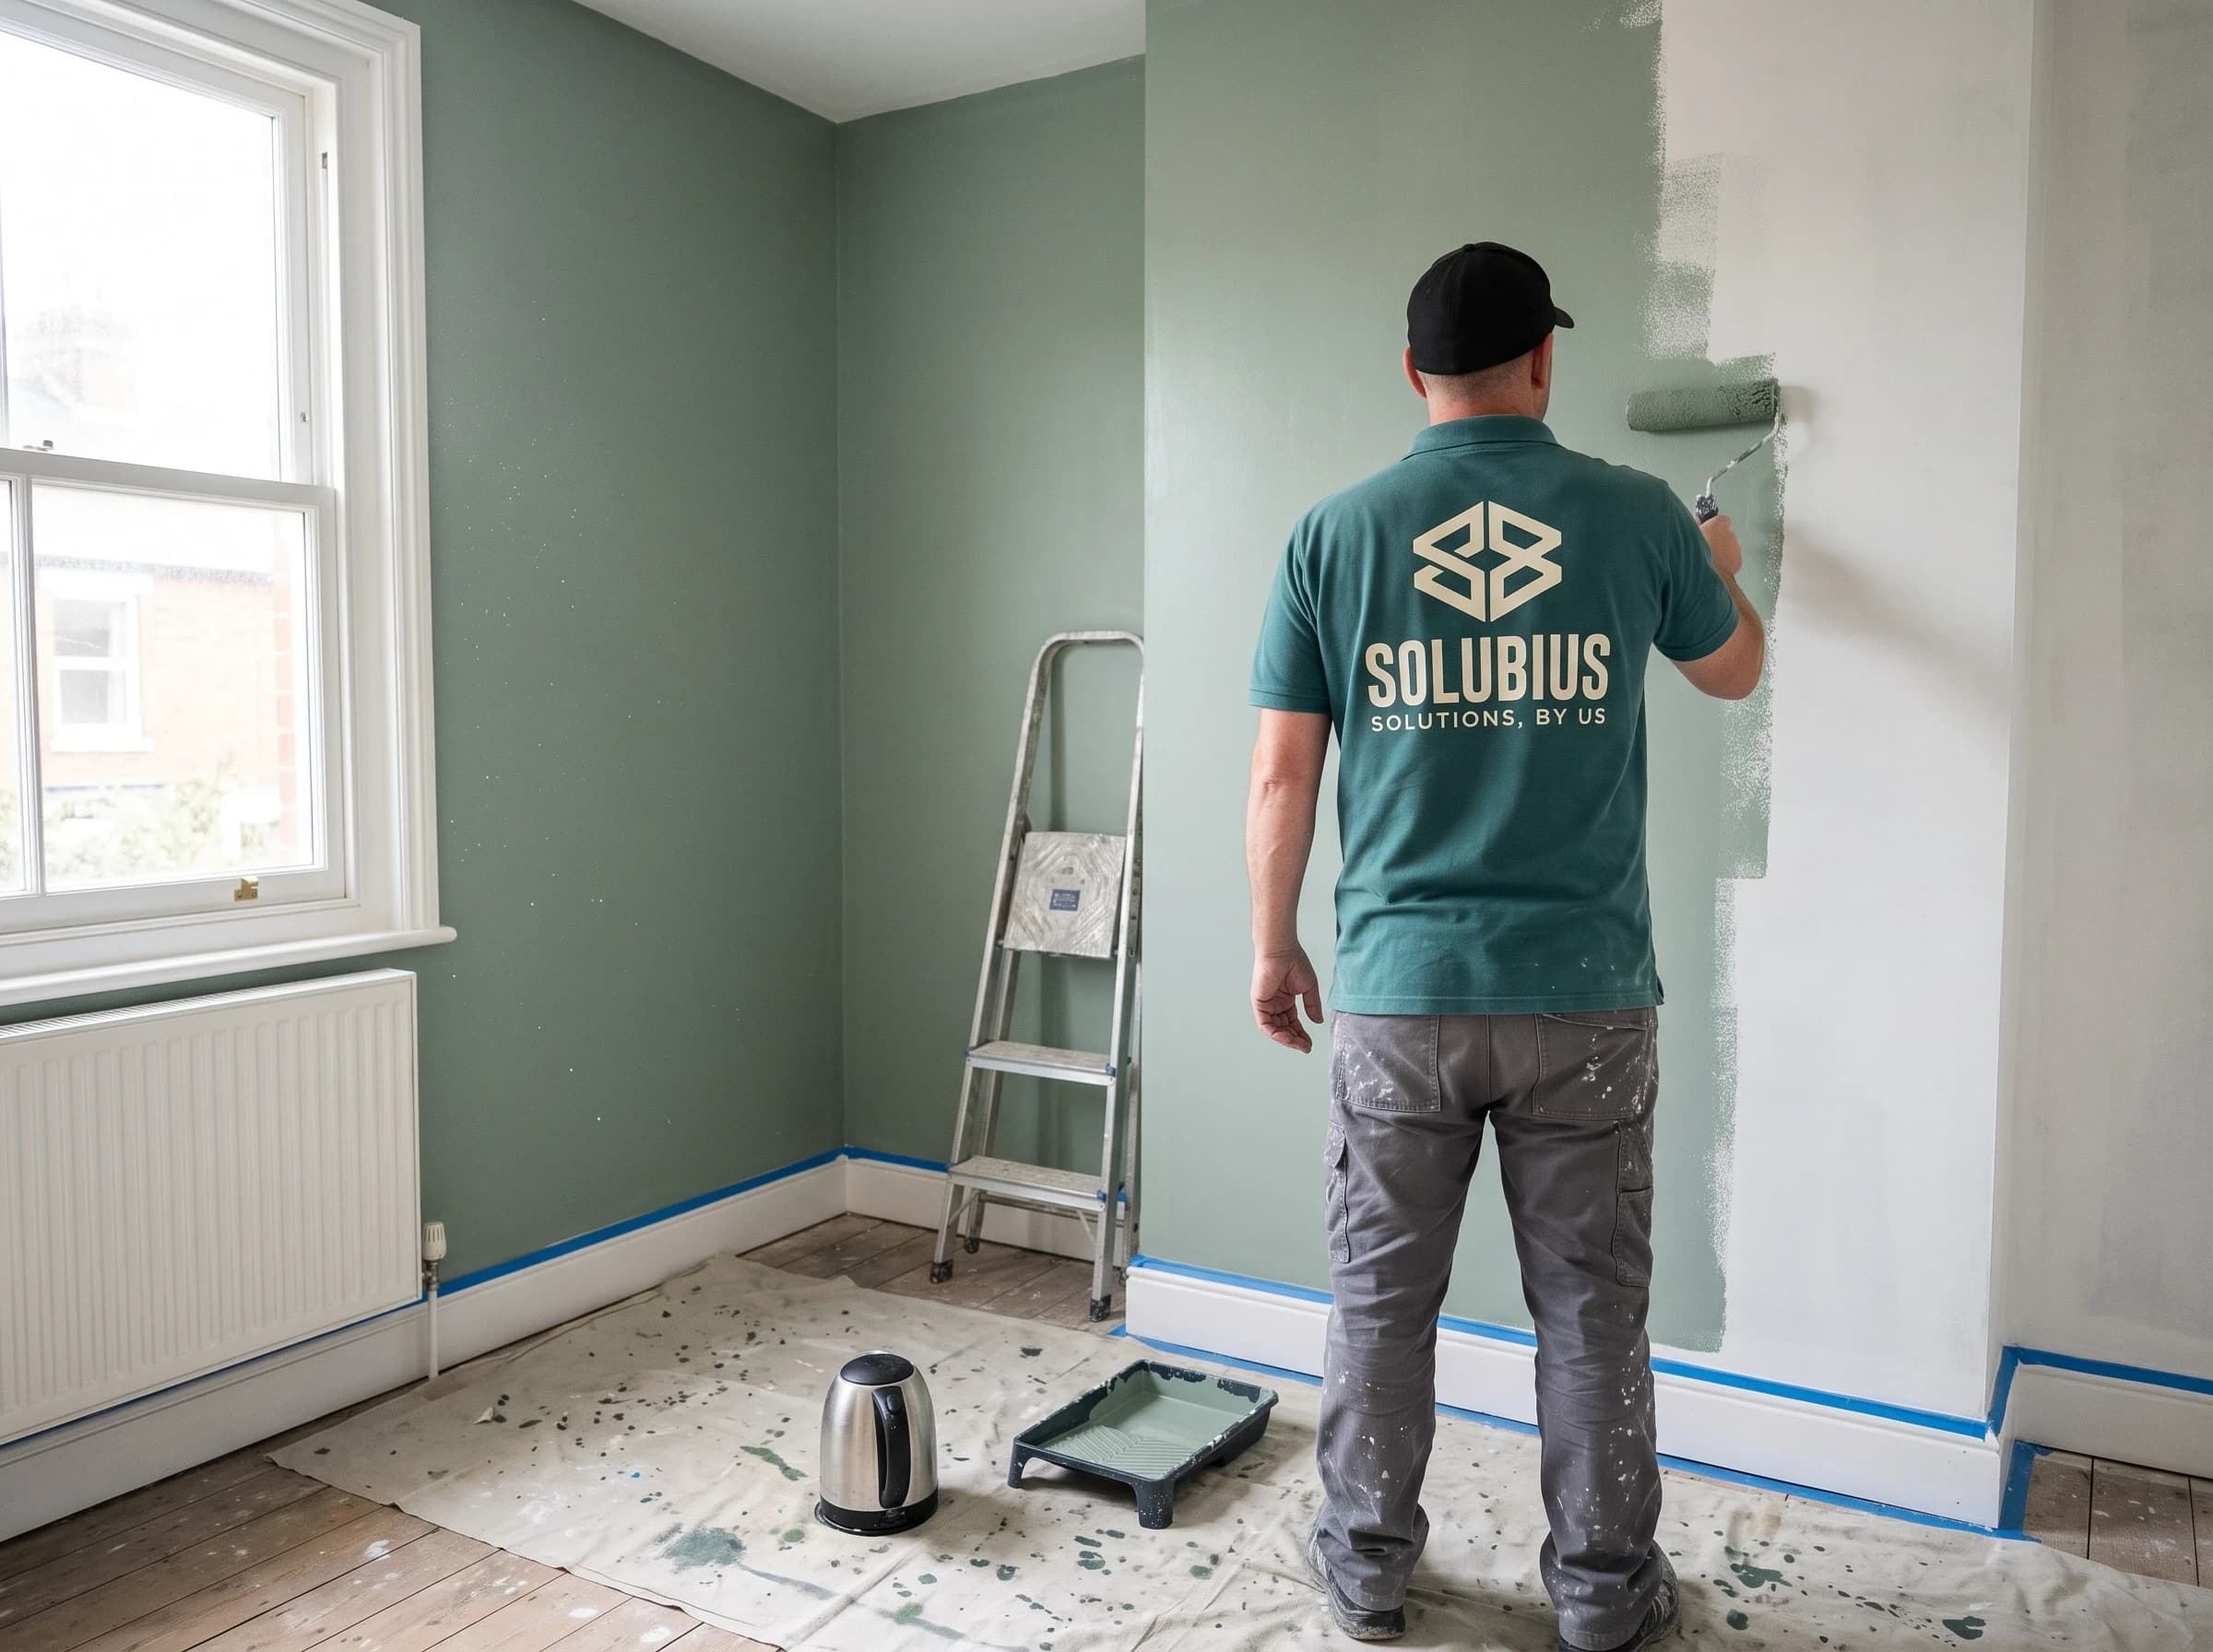
- No. 01Painting & decoratingDecorating that starts with proper preparation, inside and out.
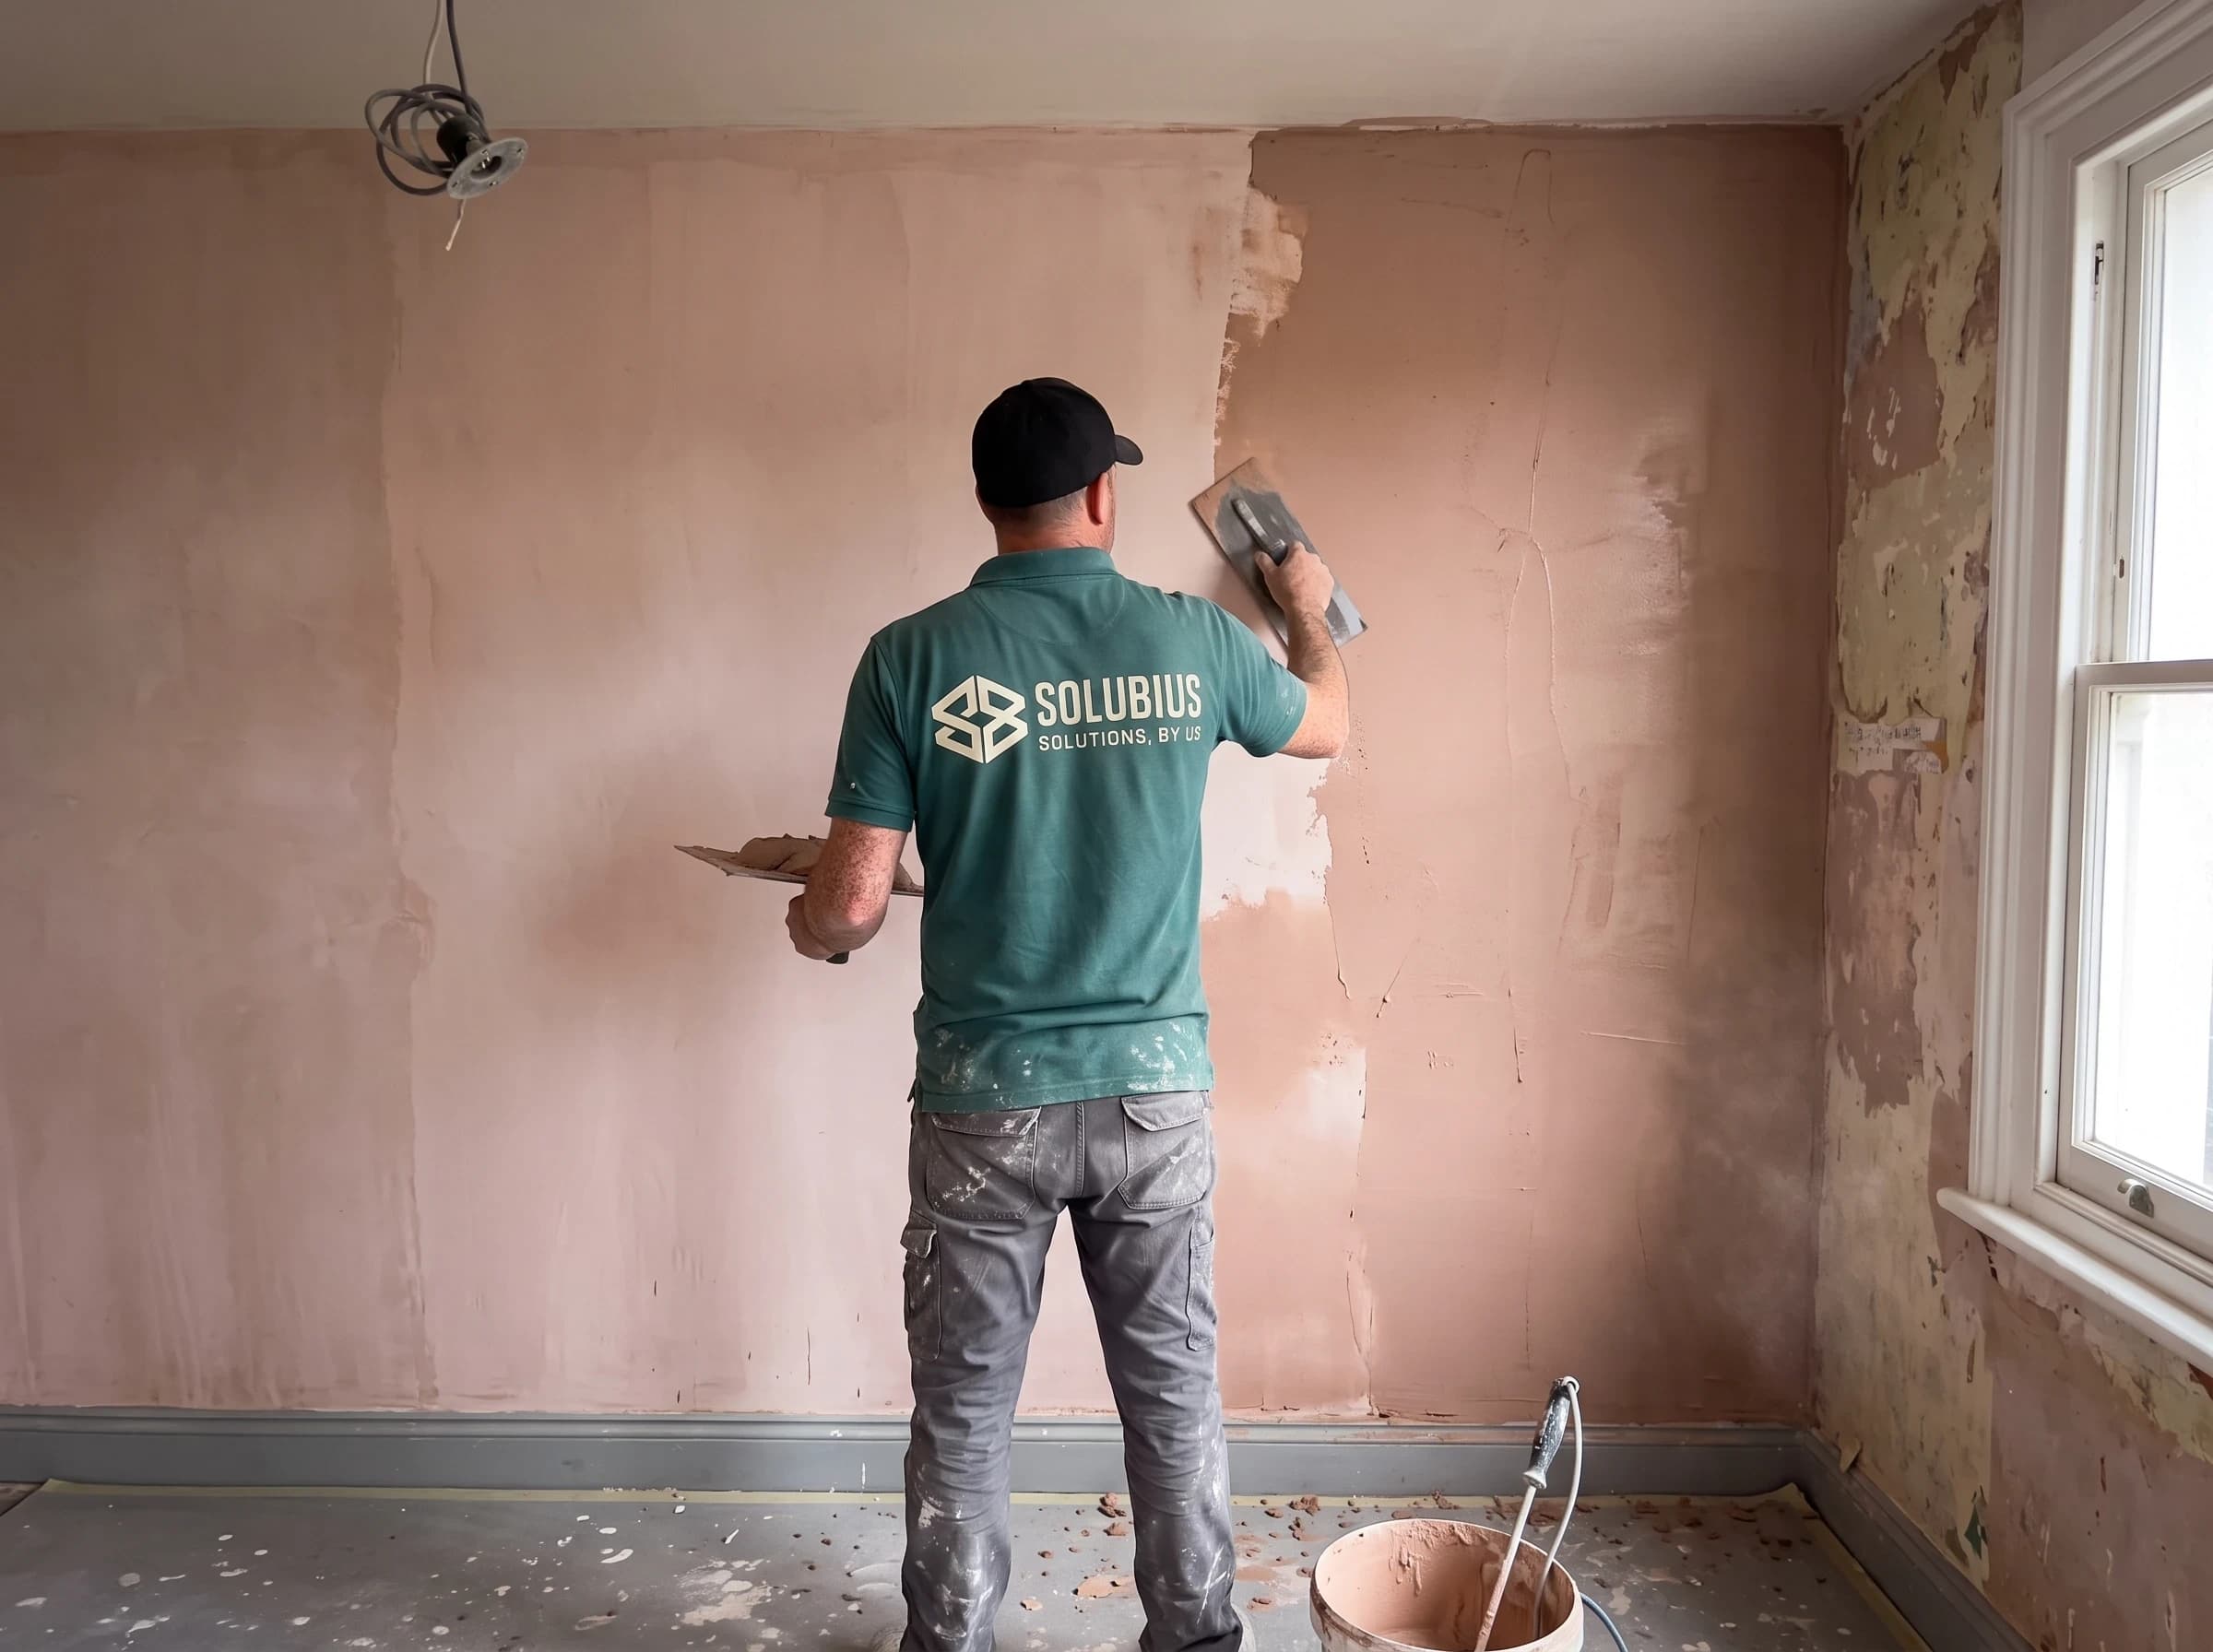
- No. 02Plastering, walls & ceilingsPlaster repairs, skimming and wall finishes that make the room look intended.
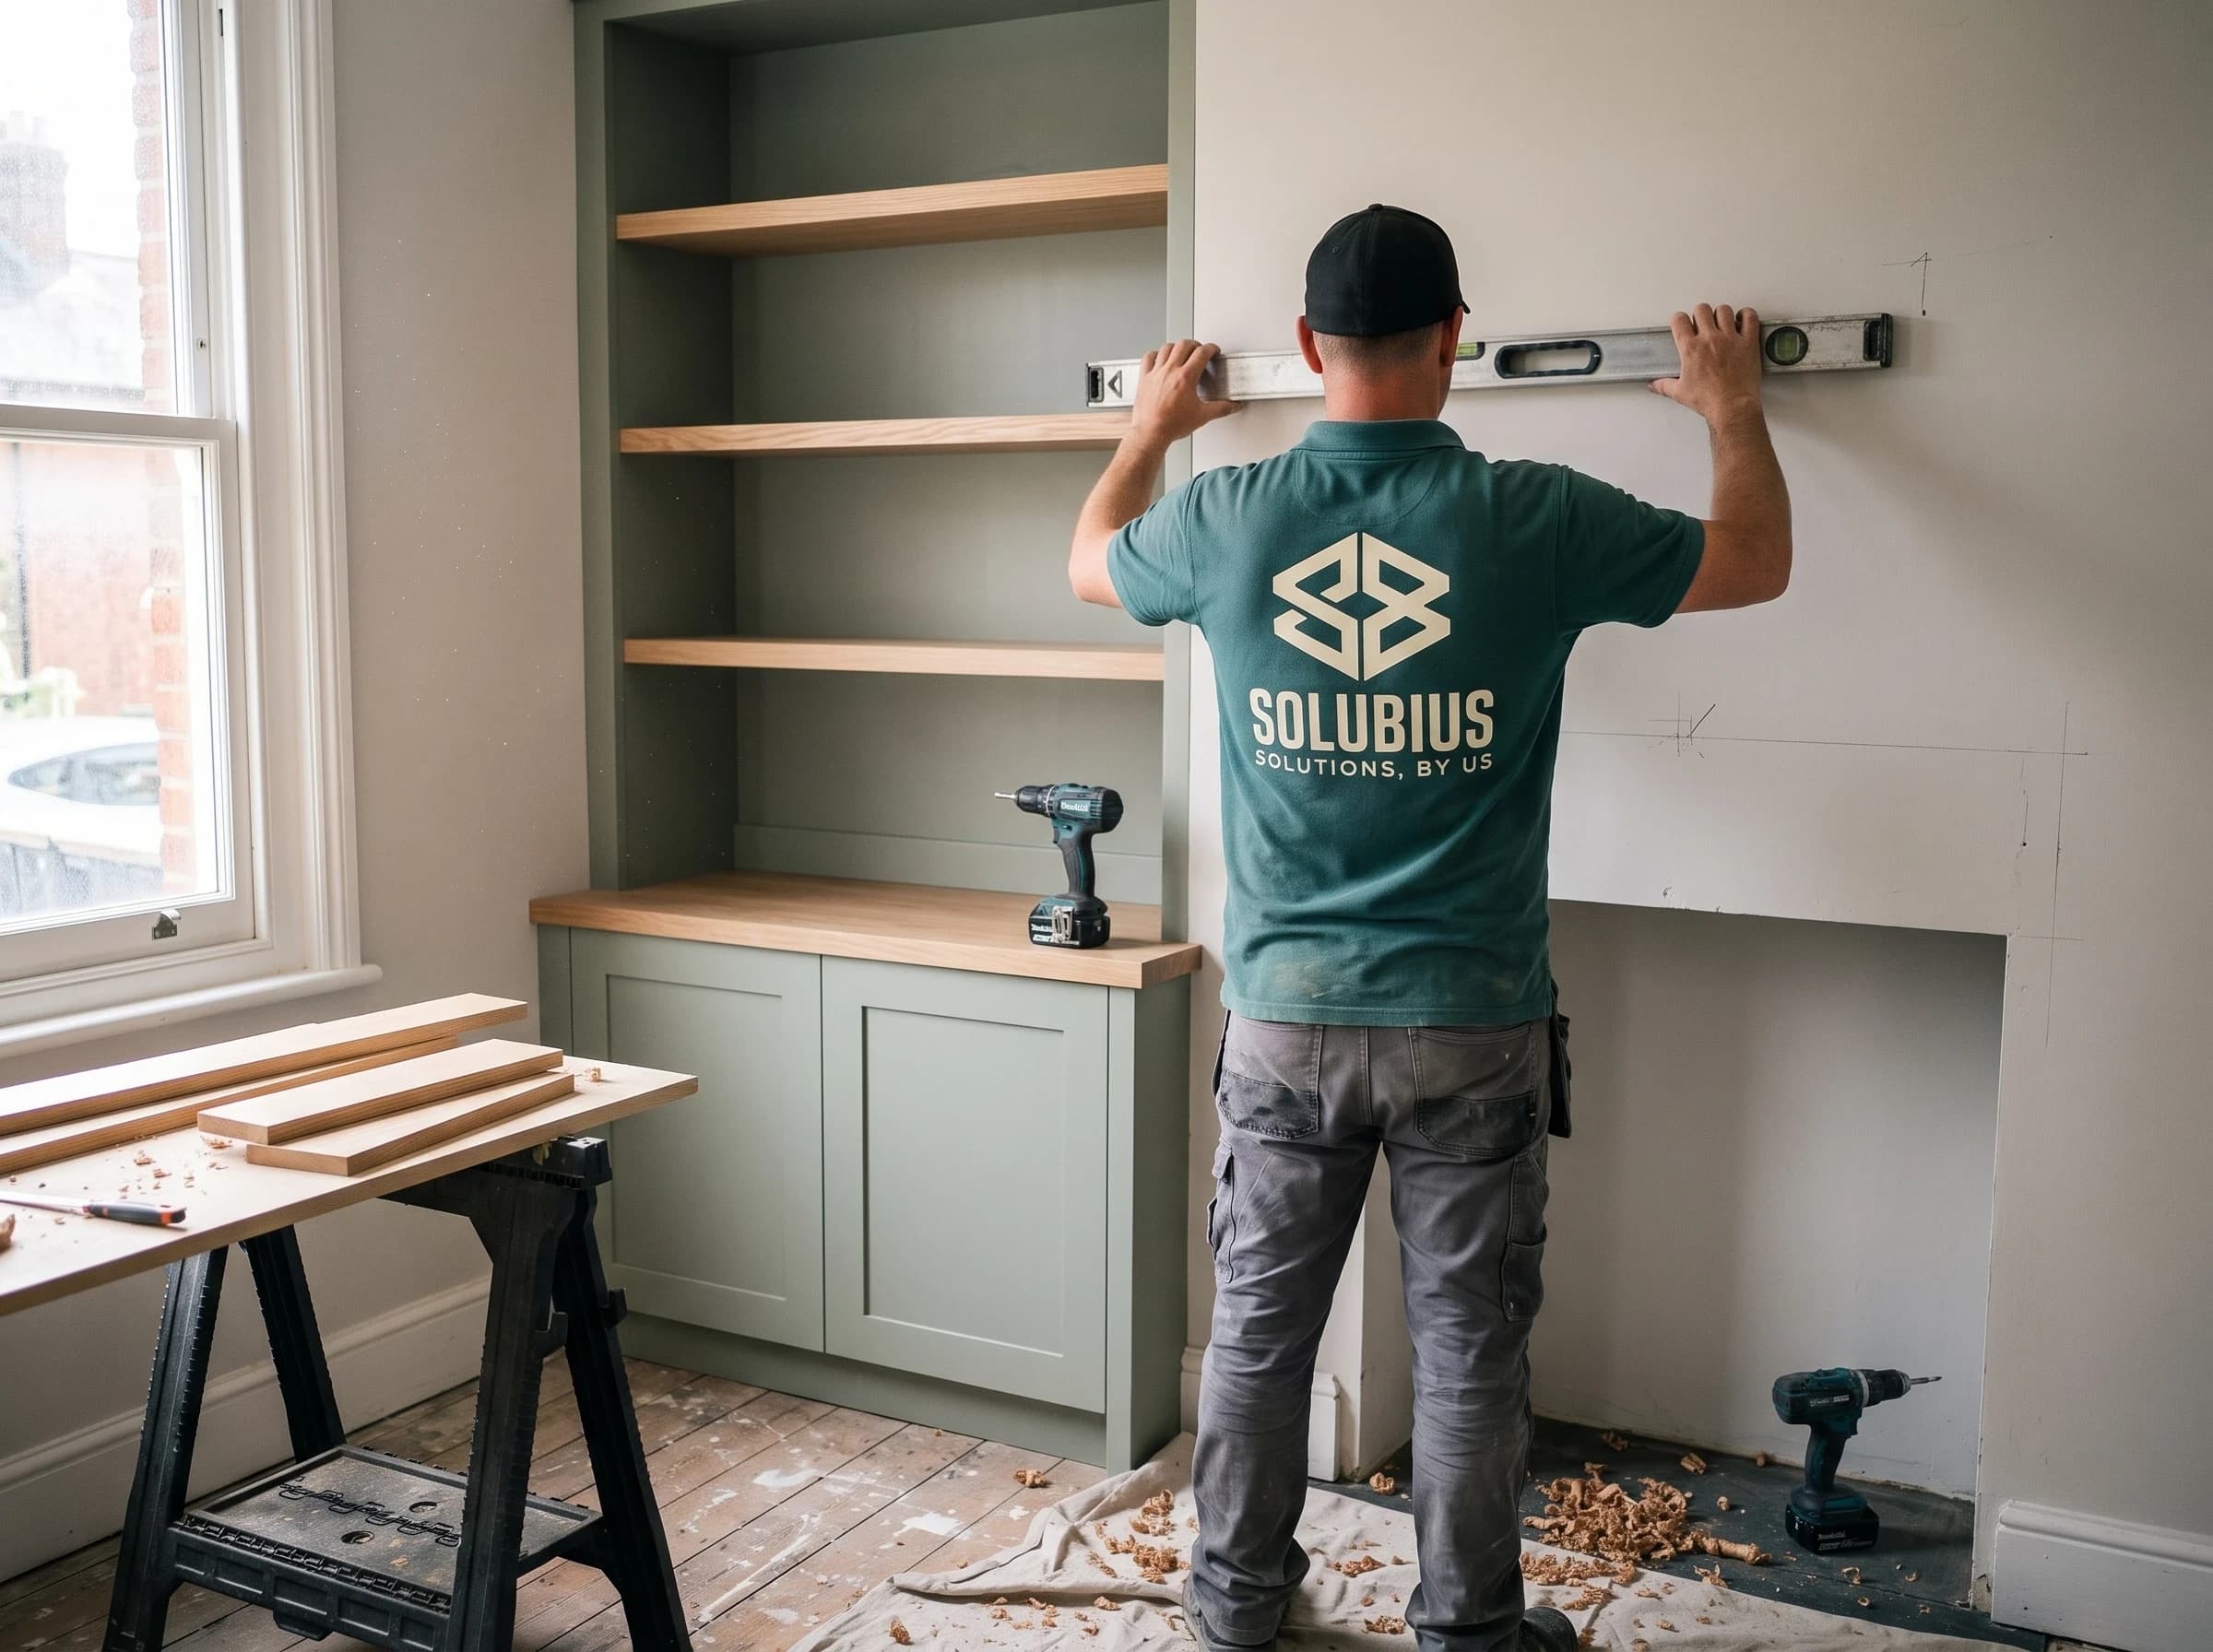
- No. 03Carpentry, joinery & bespoke furnitureFitted storage, doors and staircases made for the room they are in.
- No. 04Home improvements & renovationThe changes a room needs, without turning it into a rebuild.
- No. 05Garage conversionsA garage turned into a warm room that feels part of the house.
- No. 07Exterior & brickworkBrickwork repairs and exterior finishes that protect the house.
- No. 08Commercial furniture & displayDisplay units, counters and reception furniture made to fit the space.
Tell us what you need
Send the address, a few photographs and what needs to change.