Empty property renovation in Wokingham and Berkshire
One plan for the whole house.
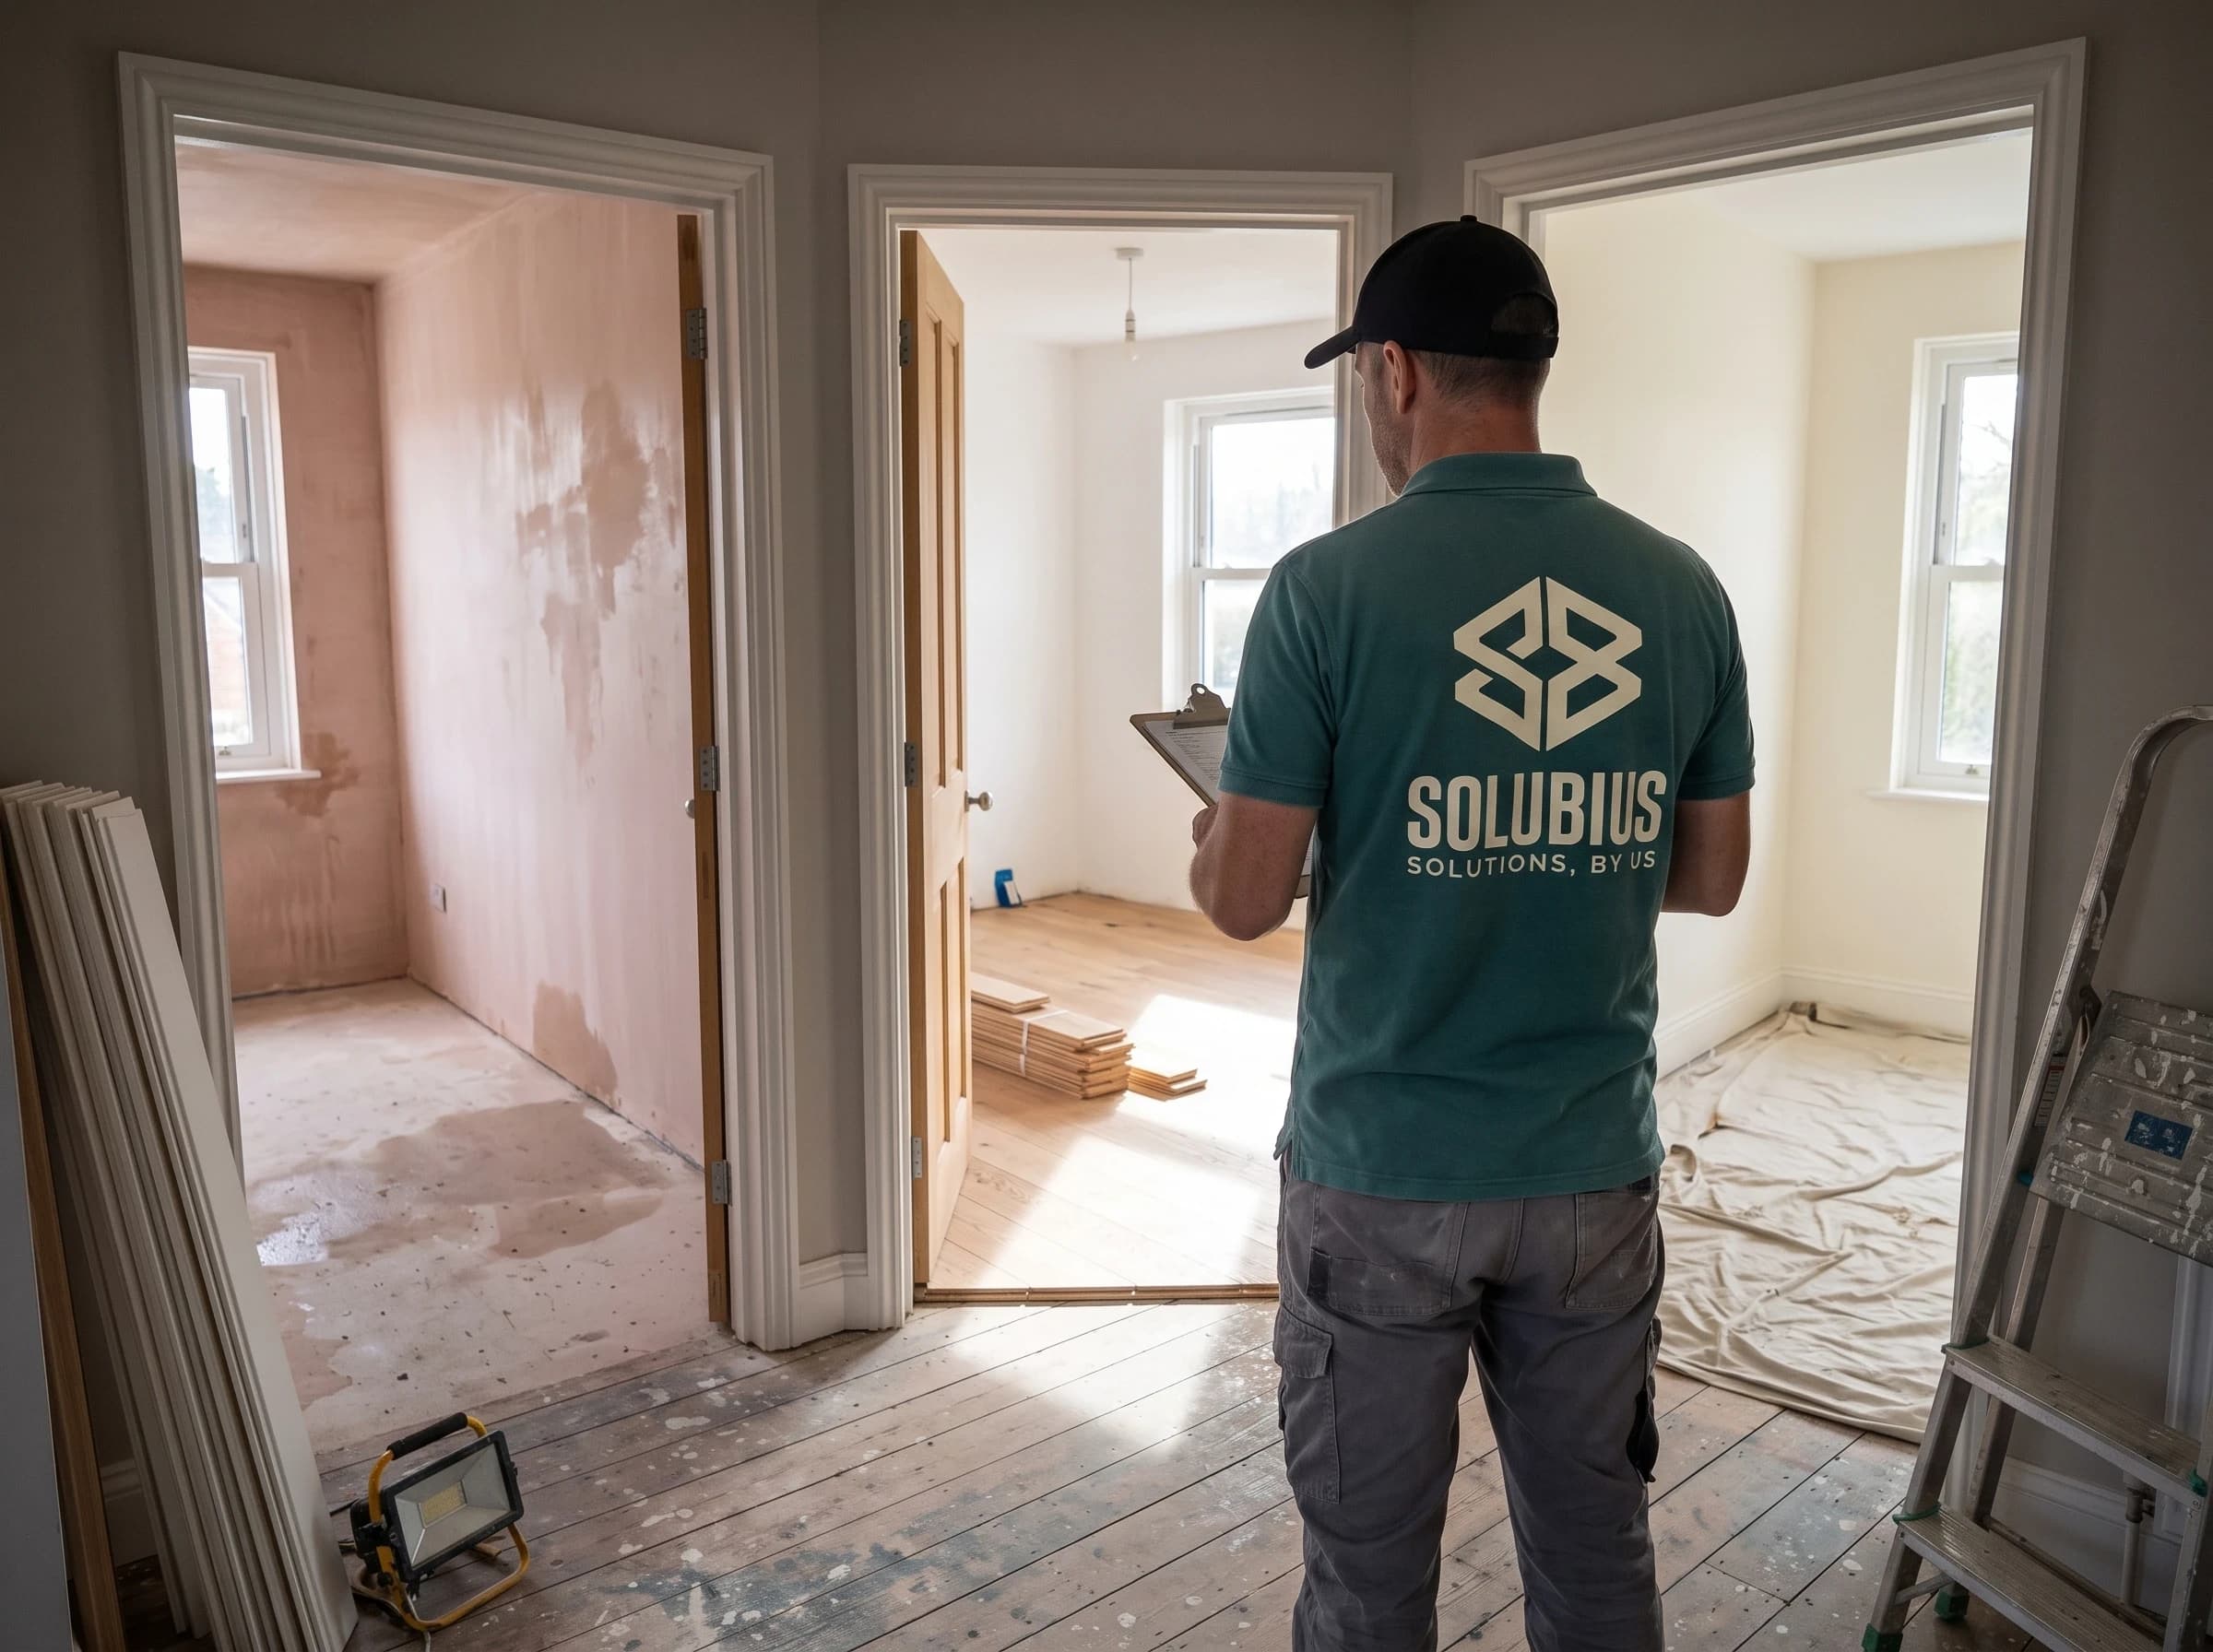
Solubius renovates empty homes around Wokingham before people move in, sell or let them. The whole house is planned as one job. Layout changes, repairs, joinery, flooring and decorating sit in a single written scope and are done in the right order. Structural work is identified early and handed to specialists before our work begins.
Who it's for
When a house is empty for a reason
Before you move in
The weeks between completion and moving day, used to finish the house.
Before you sell
Repairs and a fresh finish that help a house present well.
Between tenants
A void period used for repairs and a durable refresh.
An inherited house
A property to put right before it is sold or let.
The order of a project
How an empty home comes together
- Step 01
Survey and brief
We see the house and agree what it needs.
- Step 02
Written scope
Work, order and exclusions in one document.
- Step 03
Repairs and layout
Making good, partitions and plasterboard first.
- Step 04
Joinery and flooring
Fitted storage, doors and floors on a sound base.
- Step 05
Decoration and handover
Finishes last, then snagging, room by room.
What is included
Every job starts with a written scope. This is what goes into one, and where our work stops.
- In the scope
- 06
- Outside it
- 02
Scope of works
- 01Layout planning and non-load-bearing partitions
- 02Repairs, plasterboard and making good
- 03Bespoke joinery and fitted storage
- 04Flooring, doors, skirting and trims
- 05Decorating throughout
- 06Coordination of specialist trades where needed
What we don't do
- Structural work, extensions and loft conversions
- Load-bearing wall removal
If a plan needs any of these, we tell you early and suggest who to speak to. Our work starts once the structural side is designed and approved.
Questions about empty homes
Yes. In a lived-in home we plan the work room by room around you. Floors and furniture are protected before we start. If a house is empty, for example before you move in, sell or let, every room can be done at once and in the right order.
It depends on the house, but it can bring together layout planning, non-load-bearing partitions, plasterboard and repairs, bespoke joinery, flooring and decorating throughout. Everything sits in one written scope and is done in the order the work needs. Each trade finishes before the next one starts on top of it.
No. Load-bearing changes need structural design, Building Regulations approval and specialist contractors. We spot that need early and tell you before any related interior work is planned. We can also suggest who to speak to. Our own work starts once the structural side is designed and approved.
We can look at a garage as part of the wider plan and convert it if it suits. What is practical depends on structure, access, insulation, ventilation, fire safety and approvals. Loft conversions involve structural work, so we do not carry them out. We can plan the interior around one done by a specialist.
Send the address or postcode, a few photographs of each room, a floor plan if you have one, rough dimensions, your timing and a short note on what needs to change. From that we can tell you what needs a closer look on site and whether the brief fits the work we do.
Tell us about the property
The address, a few photos and what needs to change are enough to start.
The jobStep 1 of 3